Designing a garage you actually enjoy spending time in requires transforming it from a raw storage area into a finished extension of your home. You achieve this by installing a durable concrete floor coating, implementing off-the-floor storage systems, upgrading electrical and lighting infrastructure, and adding proper insulation with climate control. When you address these four core areas, the space becomes fully functional for parking, hobbies, home gyms, or a clean workshop.
Key Takeaways
- Floor protection is the foundation: A high-quality polyaspartic or epoxy concrete coating stops concrete dusting and makes cleaning effortless.
- Vertical storage maximizes square footage: Utilizing slatwalls and overhead racks keeps the floor completely clear.
- Lighting dictates usability: Upgrading to high-output LED fixtures (targeting 50-100 lumens per square foot) prevents the space from feeling like a cave.
- Insulation and HVAC extend usability: Adding R-10 to R-12 garage door insulation and a mini-split system allows for year-round comfort.
- Plan for the future: Modern 2026 design standards include planning for 240V Level 2 EV charging stations and smart home integration.
The Foundation: Start with a Great Concrete Coating
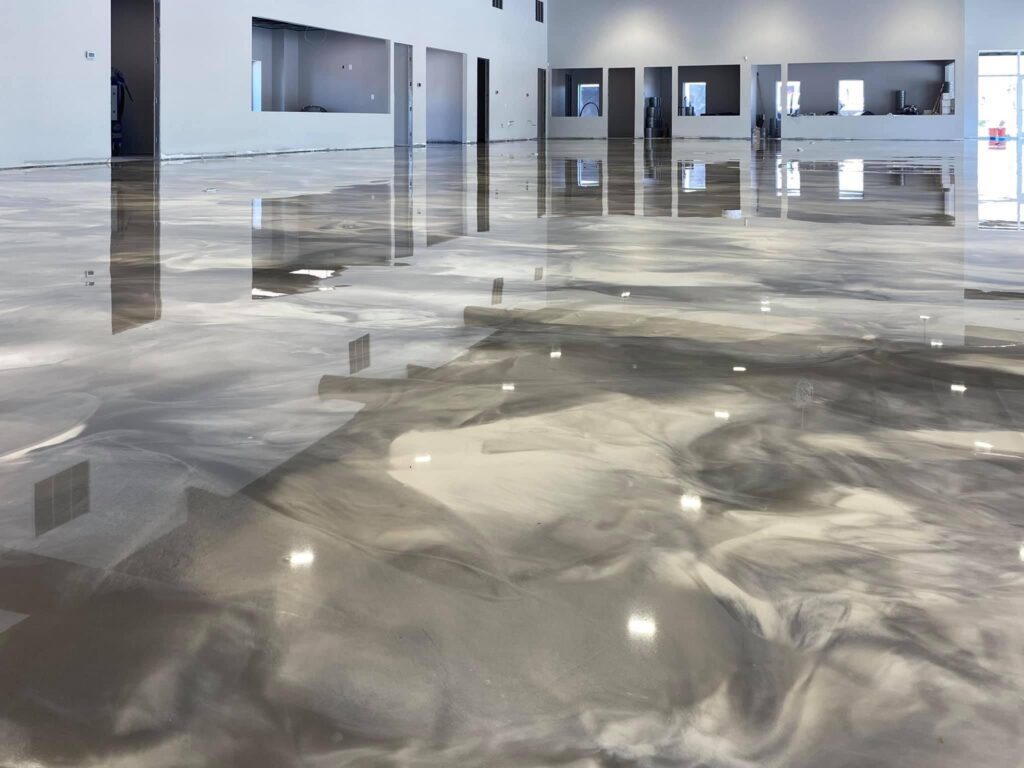
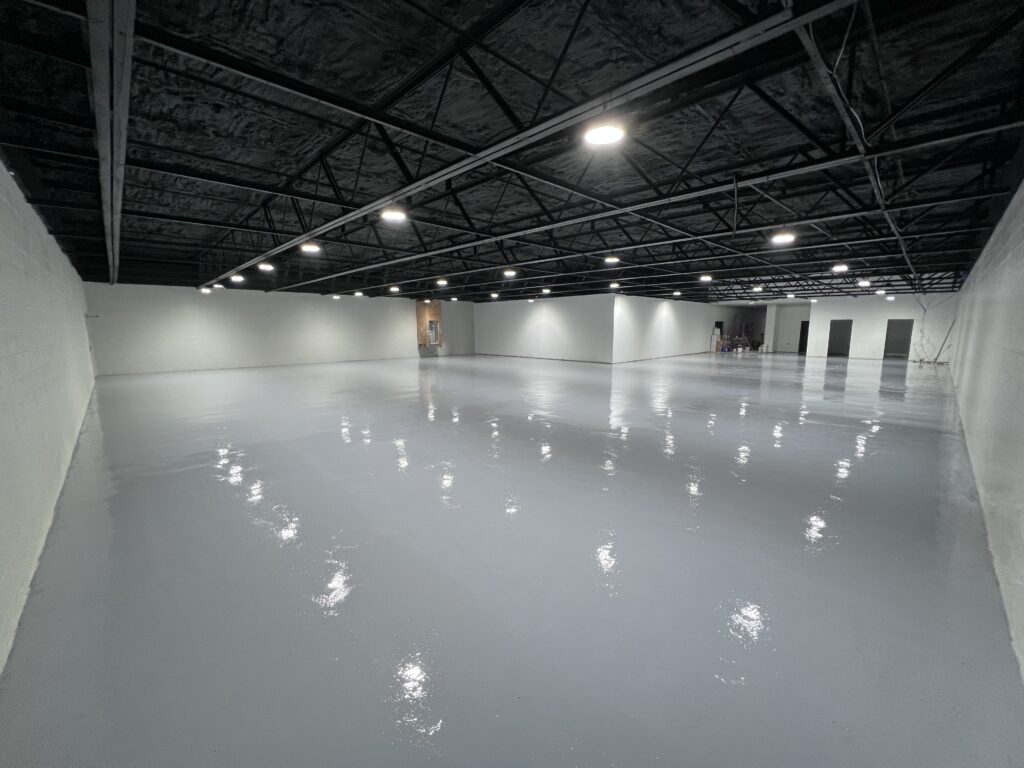
The single most impactful change you can make to a garage is upgrading the floor. Bare concrete is highly porous. It absorbs oil spills, traps dirt, and naturally sheds a fine dust that settles on everything inside the space. To build a clean environment, you must seal the slab with a great concrete coating. But before we start on the floor, make sure your garage door is functioning perfectly. Won’t be worth investing in anything else if you can’t keep it sealed or you can’t get in! If it’s broken, reach out to a garage door repair expert as soon as you can.
While DIY paint kits are common, they quickly peel under the heat and pressure of vehicle tires. For a professional-grade finish in 2026, homeowners turn to polyaspartic aliphatic polyurea or high-build epoxy systems. These industrial coatings chemically bond with the concrete after proper surface preparation, typically done via diamond grinding.
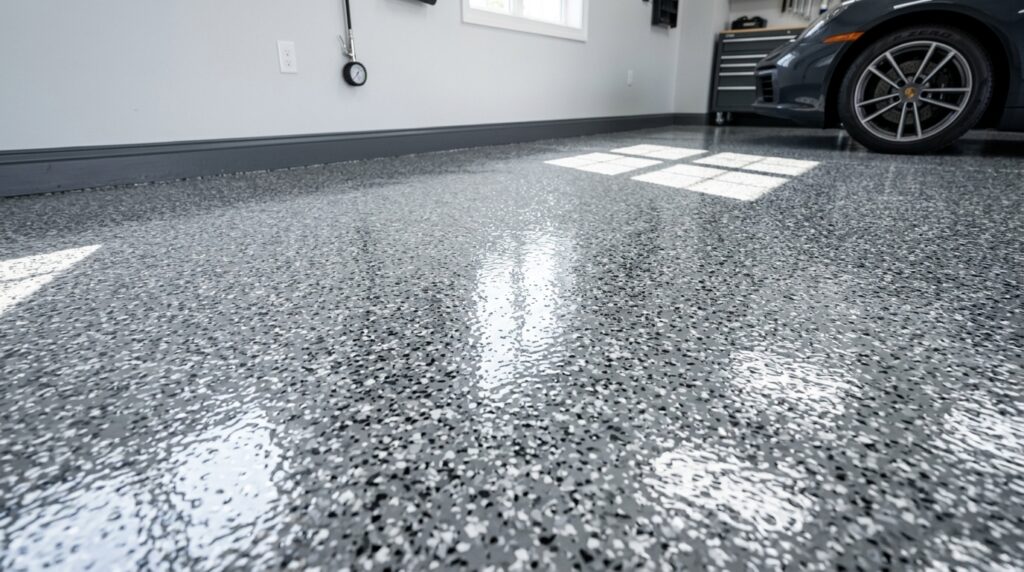
A multi-layer polyaspartic coating offers several major advantages over bare concrete. First, it is completely non-porous, meaning oil, antifreeze, and water wipe up like they would off a kitchen counter. Second, it is highly UV resistant, so it will not turn yellow near the garage door where sunlight hits it. Finally, decorative vinyl flakes are broadcast into the wet basecoat to provide texture, slip resistance, and a visually appealing finish that hides minor dirt between cleanings. According to industry standards, a properly installed polyaspartic floor can cure in just 24 hours, allowing you to return your vehicles and belongings to the space quickly.
Before we dive in, we wanted to note that lately, demand has been exceeding supply when it comes to small projects like this. We’re ready to go at R&J Concrete, but if you’re struggling to find someone willing to take on a redesign project like this, it may be worth a DIY – which is why we’re breaking it down. In fact, the construction industry needs to attract an estimated 349,000 net new workers in 2026 just to meet demand for construction services, with another 456,000 needed in 2027.
Defining Your Zones and Layout Strategy
Before purchasing cabinets or workbenches, you must measure your space and define distinct functional zones. The most common mistake homeowners make is placing deep shelving units along walls that interfere with opening car doors.
To design an efficient layout, group activities based on how frequently you do them and the space they require. A standard two-car garage should be broken into three zones:
- The Parking Zone: This area requires completely clear floor space. Allow at least 36 inches of clearance on the sides of vehicles for doors to open fully.
- The Active Zone (Workshop or Gym): Place this near available electrical outlets and natural light, usually at the back of the space. Workbenches require at least 48 inches of depth to stand and operate tools safely.
- The Deep Storage Zone: Seasonal items, holiday decorations, and rarely used tools belong high off the floor or in deep corners where daily access is unnecessary.
Implementing Smart Storage Solutions
Once you have a great concrete coating and a clear layout plan, the next step is managing the items you need to store. The golden rule of modern garage design is to get absolutely everything off the floor. This protects your belongings from water or pests and makes sweeping or mopping the floor incredibly fast.
Modular Cabinet Systems
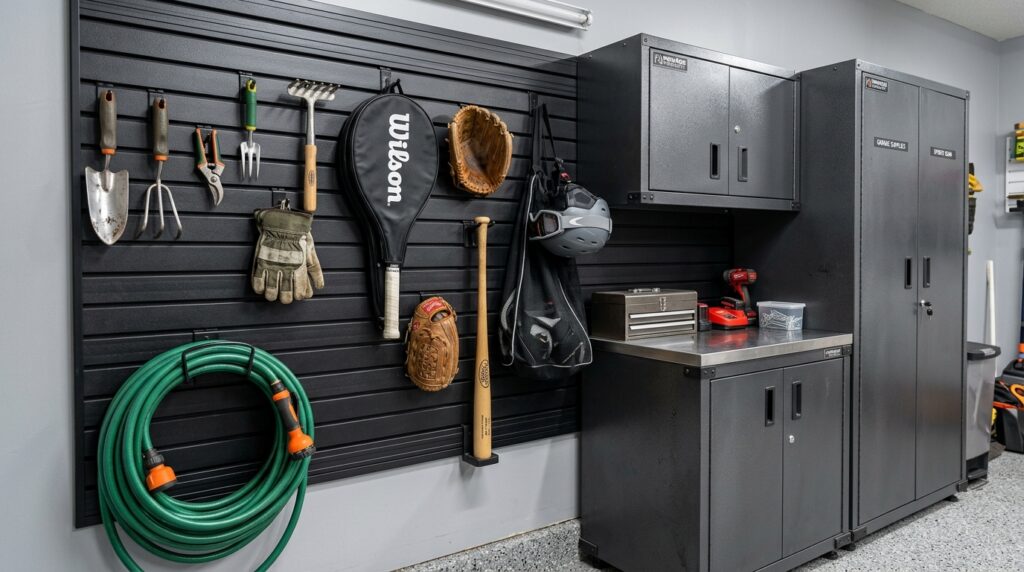
Cabinetry instantly hides visual clutter. Welded steel cabinets provide the most durability and can handle heavy automotive fluids or power tools. Wood or melamine cabinets are a cost-effective alternative for lighter storage. Look for cabinets that feature adjustable feet or wall-mounting brackets so they hover slightly above the floor.
Slatwall Panel Systems
Slatwalls are horizontal grooved panels made from PVC or aluminum that attach directly to the wall studs. They allow you to snap in hooks, baskets, and shelves wherever you need them. This flexibility is perfect for garden tools, extension cords, and sports equipment. Because the hooks can be moved instantly, the storage system can adapt as your needs change.
Overhead Ceiling Racks
The space above your garage doors is often completely unused. Ceiling-mounted storage racks are ideal for bulky, lightweight items like plastic storage bins, camping gear, and coolers. Ensure these racks are bolted directly into the ceiling joists, as most heavy-duty systems are rated to hold between 400 and 600 pounds when properly installed.
Lighting and Electrical Upgrades
Most builder-grade garages come with a single, low-wattage lightbulb in the center of the ceiling. This creates harsh shadows and a gloomy atmosphere. To make the room functional and inviting, you must upgrade both the lighting output and the electrical capacity.
For general ambient light, you should aim for approximately 50 lumens per square foot. If you are using a section for detailed woodworking, mechanical repairs, or detailing, that specific area requires up to 100 lumens per square foot. Swapping standard fixtures for linked, 4-foot or 8-foot LED shop lights provides bright, even illumination. LEDs are highly recommended because they consume up to 75% less energy and last 25 times longer than traditional incandescent lighting, according to guidelines from the U.S. Department of Energy.
Additionally, modern garages require modern power. Most older structures run on a single 15-amp circuit, which will trip if you run a shop vacuum and a table saw simultaneously. Upgrading to a subpanel or running dedicated 20-amp circuits ensures you have safe, reliable power for tools, space heaters, and air compressors.
Climate Control: Insulation and HVAC
A visually appealing room is useless if it is freezing in December and sweltering in July. Treating the garage as an interior space means addressing thermal transfer.
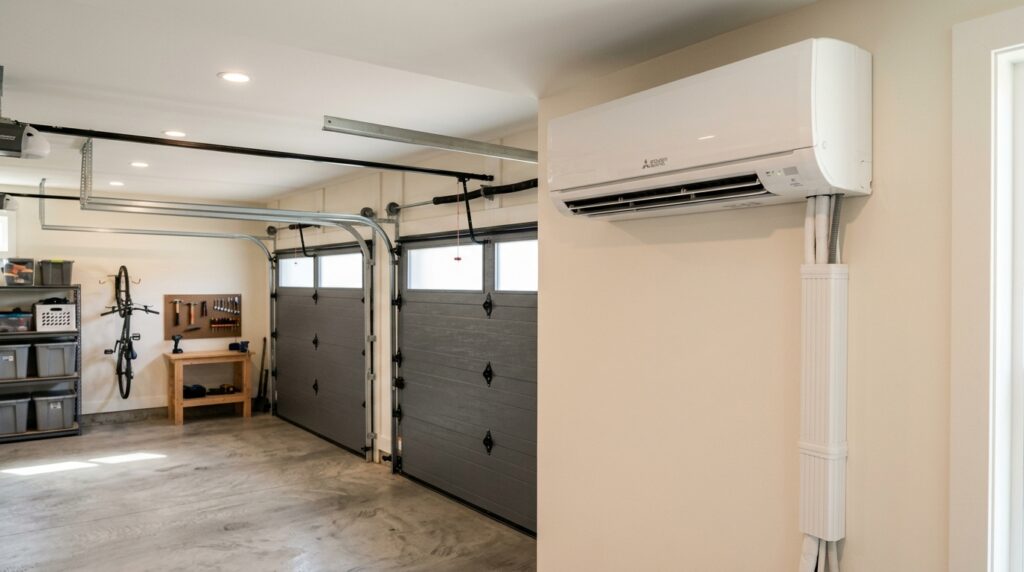
Start with the largest opening: the garage door. An uninsulated metal door turns the room into an oven during summer. Replacing it with an insulated door featuring a polyurethane core (targeting an R-value of 10 to 12) drastically stabilizes the temperature. Next, ensure the exterior walls and ceiling are insulated with fiberglass batts or blown-in cellulose, and seal all gaps around windows and doors with heavy-duty weatherstripping.
The Environmental Protection Agency (EPA) notes: “Indoor pollution sources that release gases or particles into the air are the primary cause of indoor air quality problems.” Proper ventilation is necessary, especially if you store paints or chemicals. Once sealed and insulated, you can efficiently control the climate using a ductless mini-split heat pump. These units do not require ductwork, mount directly to the wall, and provide both air conditioning and heating with high energy efficiency.
Modern Tech and EV Preparation
By 2026, electric vehicles (EVs) and smart home integrations have become standard considerations for home design. Even if you do not currently drive an EV, wiring the garage for a Level 2 charging station (which typically requires a dedicated 240-volt, 40-to-50-amp circuit) adds significant future-proofing and resale value to your property.
The National Association of Realtors reports that fully finished, tech-ready garages have evolved from simple parking structures into high-demand features that positively impact home valuations.
Alongside EV infrastructure, consider installing a smart Wi-Fi-enabled garage door opener. These devices allow you to open and close the door remotely via a smartphone app, provide notifications if the door is left open, and often include battery backups so you can access your vehicles during a power outage.
Aesthetic Touches: Paint, Trim, and Finishing
The final step in designing a garage you want to spend time in is treating the finishes just like you would a living room. Bare drywall with exposed tape and mud joints looks unfinished.
Take the time to sand, prime, and paint the walls. Use an exterior-grade or high-scrub interior paint in a light color—such as soft gray, bright white, or light blue—to reflect the LED lighting and make the space feel larger. Adding rubber baseboards or wood trim along the bottom edge where the walls meet your new concrete coating provides a sharp, professional transition that protects the drywall from moisture when you wash the floor.
Cost Breakdown: What to Expect
Understanding the costs associated with these upgrades helps you prioritize your budget. While pricing varies based on geography and the size of your space, the table below provides average cost estimates for a standard two-car garage renovation in 2026.
| Upgrade Component | Basic/DIY Estimate | Professional/Premium Estimate |
|---|---|---|
| Concrete Floor Coating | $300 – $600 (Epoxy Kit) | $2,000 – $3,500 (Polyaspartic) |
| Storage Cabinets & Slatwalls | $500 – $1,200 | $3,000 – $7,000 |
| Lighting & Electrical Upgrades | $200 (Plug-in LEDs) | $1,500 – $3,000 (New circuits) |
| Climate Control (Mini-Split) | $1,000 (DIY Unit) | $4,000 – $6,000 (Installed) |
According to the National Association of Home Builders, investing in durable, high-quality finishes not only extends the lifespan of the renovation but provides a better return on investment should you decide to sell your home.
Conclusion
Redesigning your garage is about maximizing the potential of your home’s square footage. By starting with a great concrete coating to protect the floor, installing off-the-ground storage, upgrading your lighting, and managing the climate, you can easily create a clean, functional environment. Whether you need a space to detail your car, build furniture, work out, or simply keep your belongings organized, applying these principles will ensure long-term satisfaction.
Ready to take the first step toward your garage transformation? Contact us today to speak with our design experts and start planning the perfect setup for your home.
References
- U.S. Department of Energy – Guidelines on energy efficiency, LED lighting savings, and insulation R-values.
- Environmental Protection Agency (EPA) – Information regarding indoor air quality and ventilation.
- National Association of Realtors – Reports on home valuations, buyer preferences, and garage upgrades.
- National Association of Home Builders – Data regarding home remodeling trends and return on investment.